

Arrange a Private Viewing
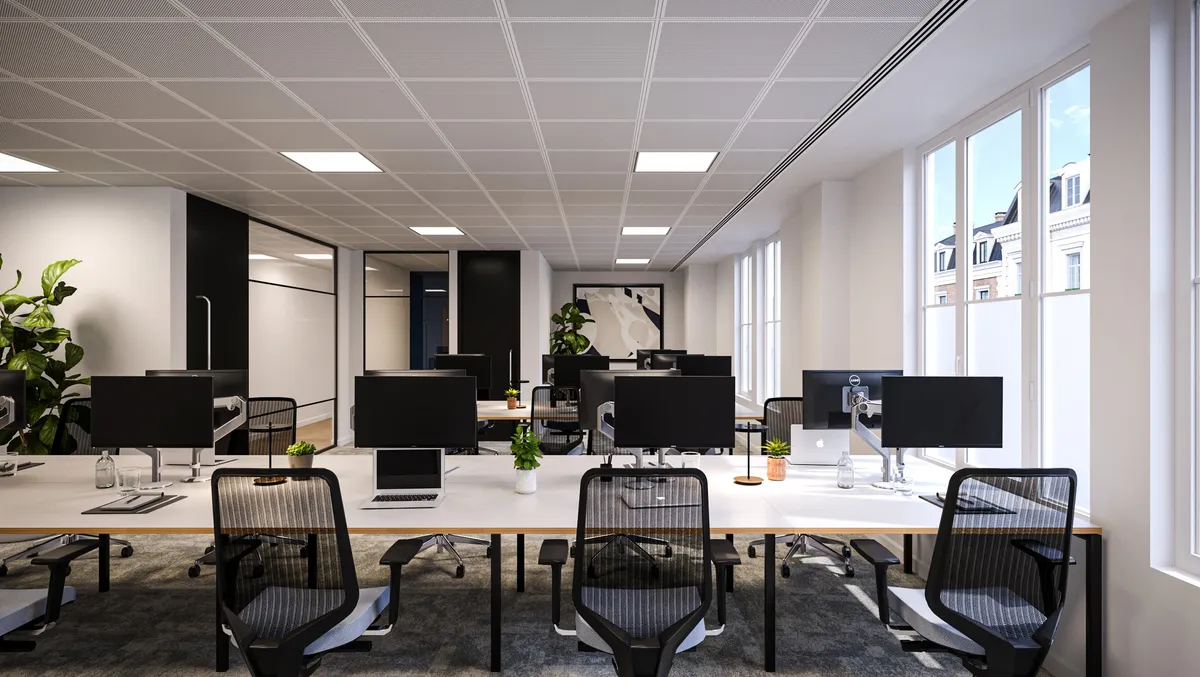
Experience the fourth floor in person. Our team will walk you through the space and discuss bespoke configuration options for your organisation.
BOOK A TOURMEMBER APP & PORTAL
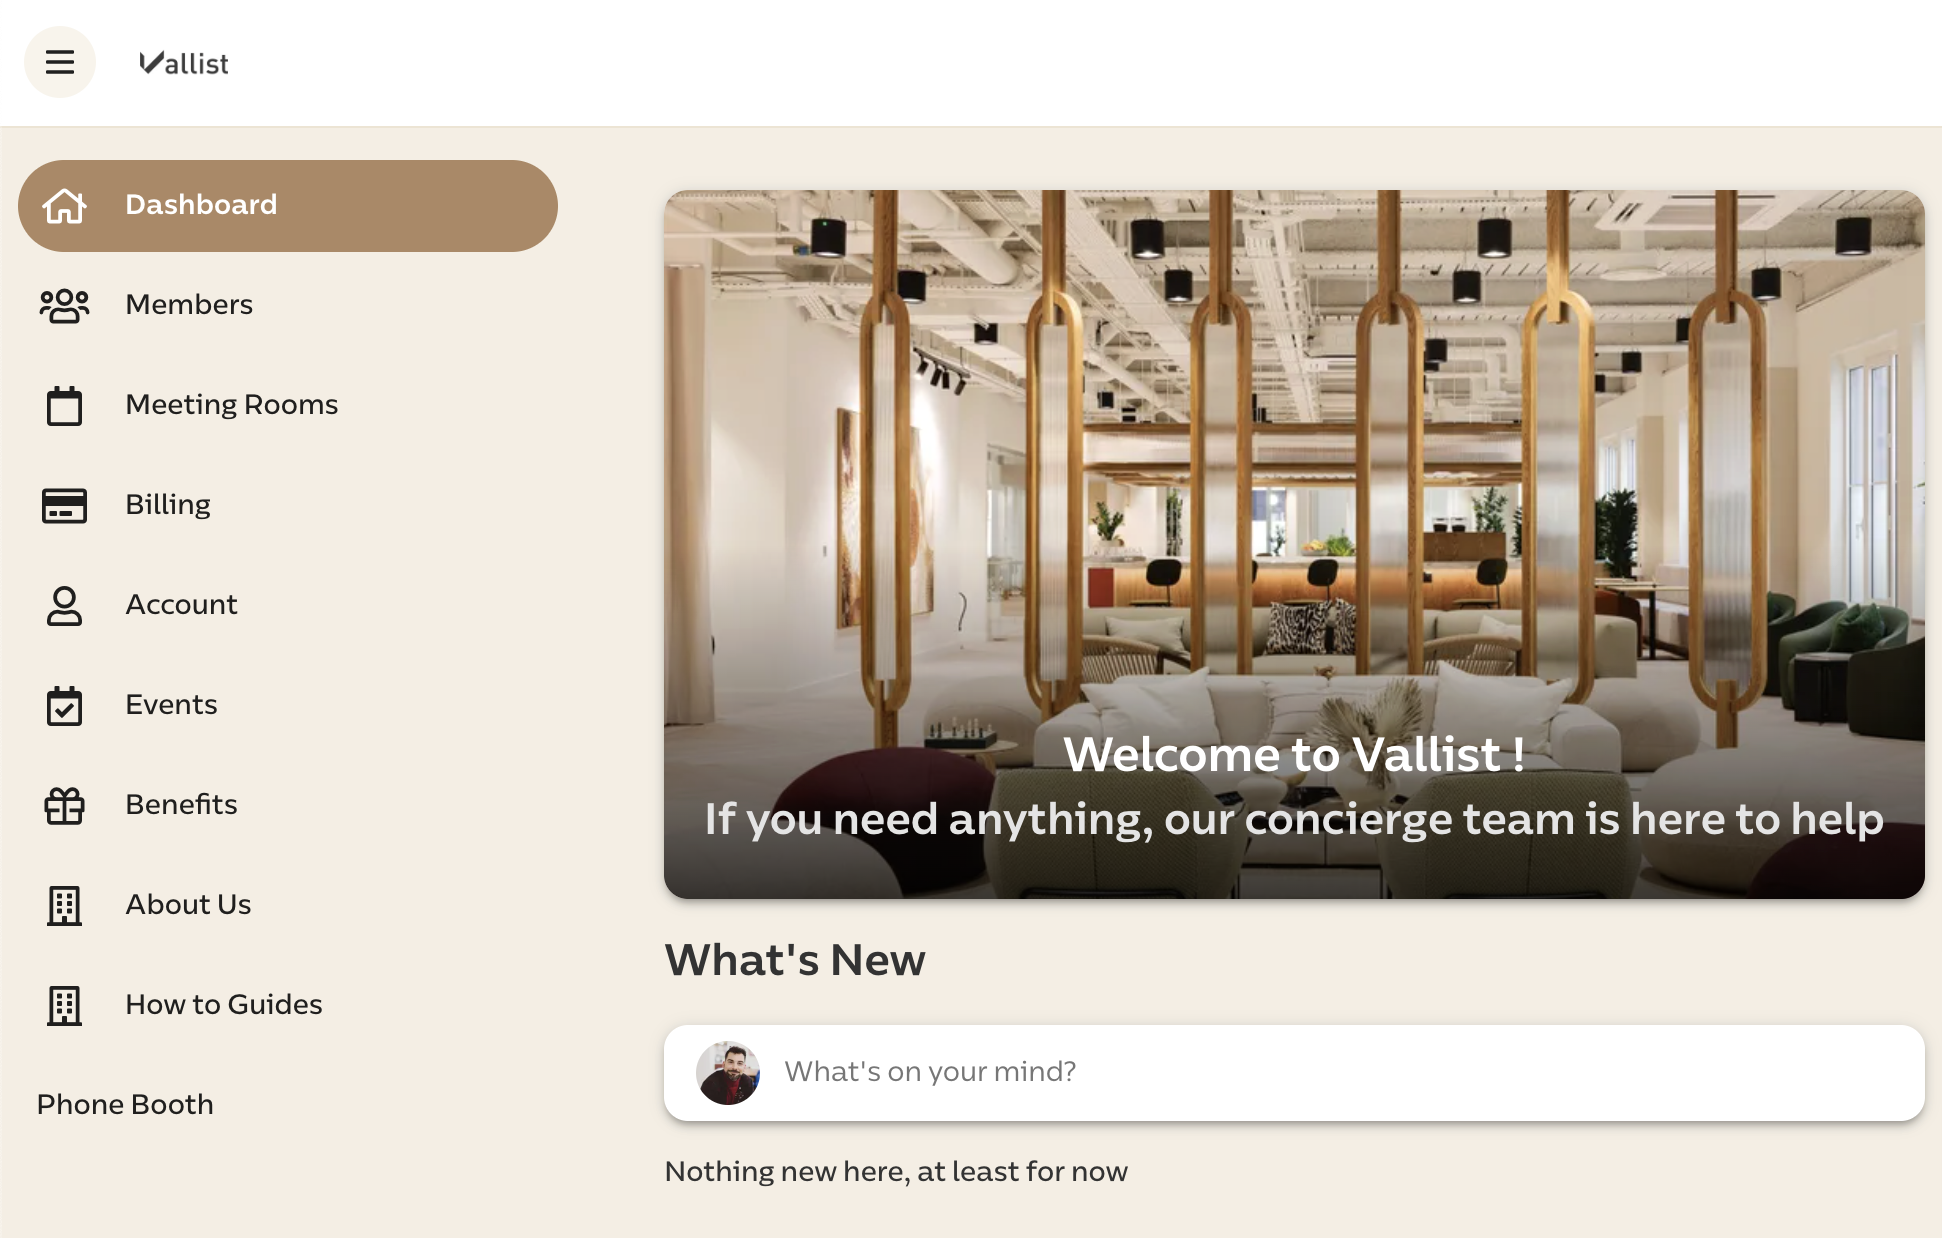
Manage bookings, connect with members, and access services through our dedicated digital platform.
Meeting Room Booking
Book meeting rooms and amenities instantly, view availability in real-time
Access Control
Secure building and office access using the Vallist App
Event Registration
Browse and register for member events and networking opportunities
Questions
Frequently Asked Questions
How large is the private floor at Finlaison House?
The fourth floor offers 4,931 sq ft with capacity for 59 to 70 desks and five meeting rooms included.
What is included with the private floor?
The floor includes 24/7 private access to the entire floor, five private meeting rooms and phone booths, a private kitchen and breakout area, a customisable layout, branding opportunities throughout, enhanced acoustic insulation, dedicated high-speed internet, full access to the House wellness facilities, boutique concierge and hospitality, and the café.
Can we brand and configure the floor ourselves?
Yes. The layout is customisable to suit your requirements and there are branding opportunities throughout the floor.
Is the private floor self-contained?
Yes. It is a fully self-contained floor with its own meeting rooms, private kitchen and breakout area, offering complete autonomy and privacy, with enhanced acoustic insulation and full-length windows throughout.
How do we view the private floor?
You can arrange a private viewing through the website, and the team will walk you through the space and discuss bespoke configuration options.
ENQUIRE ABOUT THE PRIVATE FLOOR
Complete the form below and our team will be in touch shortly to discuss your workspace requirements.